
Loft Conversion and Extension Plumbing in Milton Keynes
Tell Us About the Job
Tell us about the job in two minutes and we’ll come back to you with a clear, fixed price.
Conversions and extensions fail on plumbing more often than on anything else, and it is nearly always the same failure: the new space gets added to a system that was designed for the old house, and nobody checks whether the system can carry it until people are living in it.
The result is a beautiful new bathroom with a disappointing shower, or an extension where the radiators never get warm because the far end of the circuit was already at its limit before anything was added.
All of it is avoidable, and the check takes one visit at design stage.
We do the plumbing for loft conversions, extensions, garage conversions and basement conversions across Milton Keynes and the surrounding towns, working alongside your builder. Gas Safe registered, registration number 981362.
- Gas Safe registered 981362
- Fixed price agreed before we start
- Milton Keynes and 20 miles around
- 8am – 8pm, Mon to Sat
Last updated
The four capacity questions
Can the water system supply another bathroom?
The single biggest one.
Combi:
the mains flow rate is shared between outlets. Two showers means half each. A loft en-suite on a combi with a modest incoming main makes both showers worse.
Gravity fed:
low pressure to start with, and worse the higher you go. A shower on a second floor loft conversion, fed from a tank in what remains of the loft, has almost no head above it. This is frequently the point where the hot water system has to change.
Unvented cylinder:
mains pressure everywhere, and the easiest starting point.
Is there hot water capacity?
Separate question. A cylinder that comfortably served one bathroom may not serve two, particularly at the times people actually use them. Sizing is covered on our unvented cylinder page.
Can the heating system carry the new space?
Adding radiators adds load, and an existing system has a finite capacity. Three things get checked: boiler output against the new total heat loss, pump capacity to push water to the new furthest point, and pipework sizing on the leg feeding the new area.
This is why the far end of the house goes cold after an extension. Not a fault, a capacity limit that was reached.
Note also that Part L requires new and fully replaced wet systems to be designed to a maximum 55°C flow temperature, and new radiators need sizing for that rather than for the higher temperatures older systems ran at. Our radiator page covers it.
Where does the waste go?
For any new bathroom or cloakroom, the toilet waste route to a soil stack decides the layout. If a gravity route with adequate fall is not achievable, a macerator is the option, with the trade-offs set out on our macerator page.
The loft conversion trap that catches people
If your property is gravity fed and the conversion removes the loft tanks, your hot water system has to change
This is obvious once stated and it is missed with remarkable regularity, because the tanks are treated as an obstruction for the builder to deal with rather than as part of the heating system.
A gravity system depends on a cold storage tank sitting above the outlets. Take the loft away and there is nowhere for it to go. The realistic options are converting to an unvented cylinder or to a combi, both of which are substantial pieces of work that need to be in the budget and the programme from the start rather than discovered in week three.
The related point: even where a tank can be relocated, the head above a second floor shower is minimal, so the shower will be poor. Converting the hot water system is usually the right answer anyway.
Loft conversions: the other specifics
Headroom over sanitaryware.
Building Regulations set out headroom requirements, and a toilet under a slope needs usable height in front of it as well as above it. Worth resolving on the drawings.
Where the pipework runs.
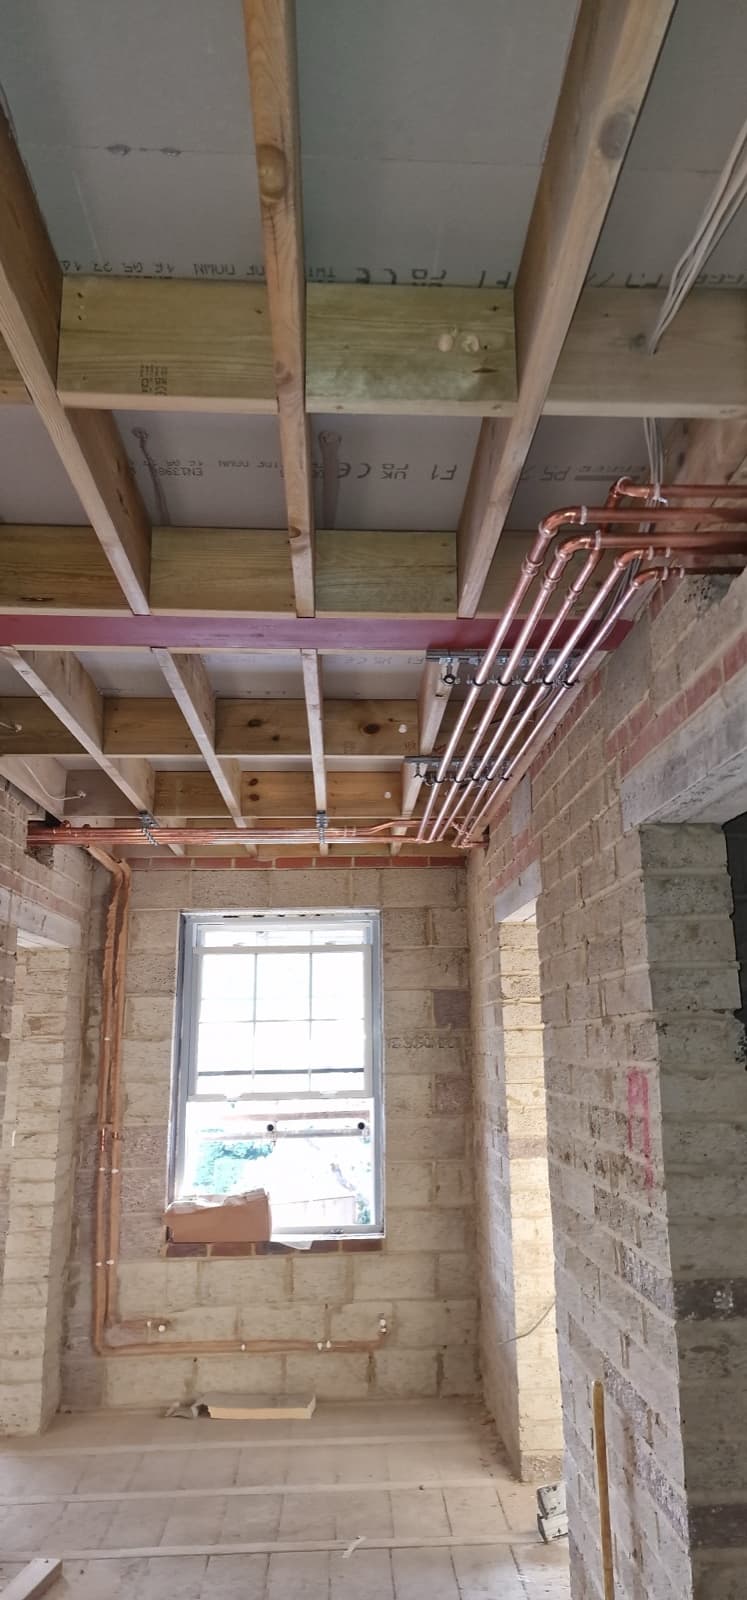
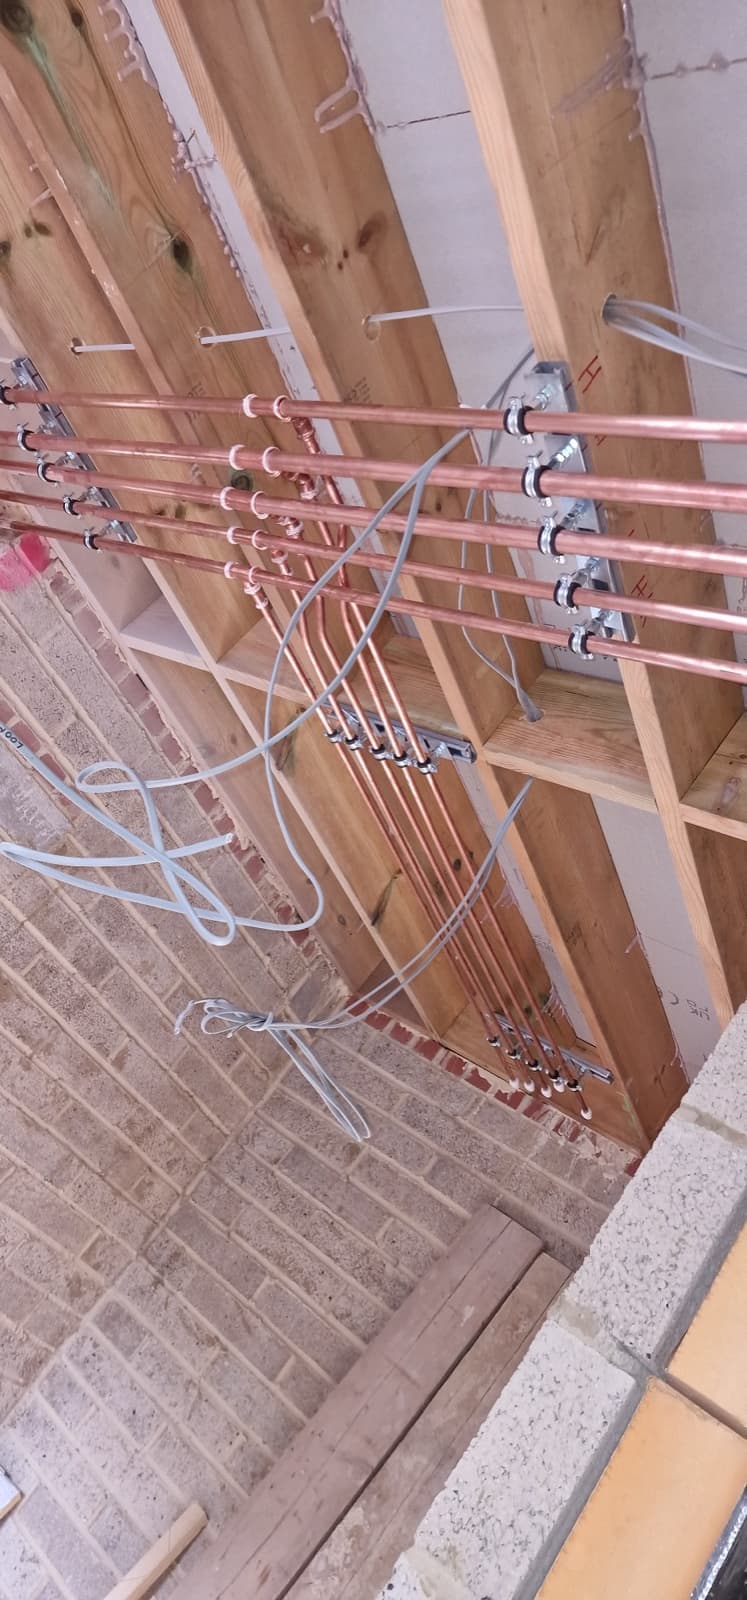
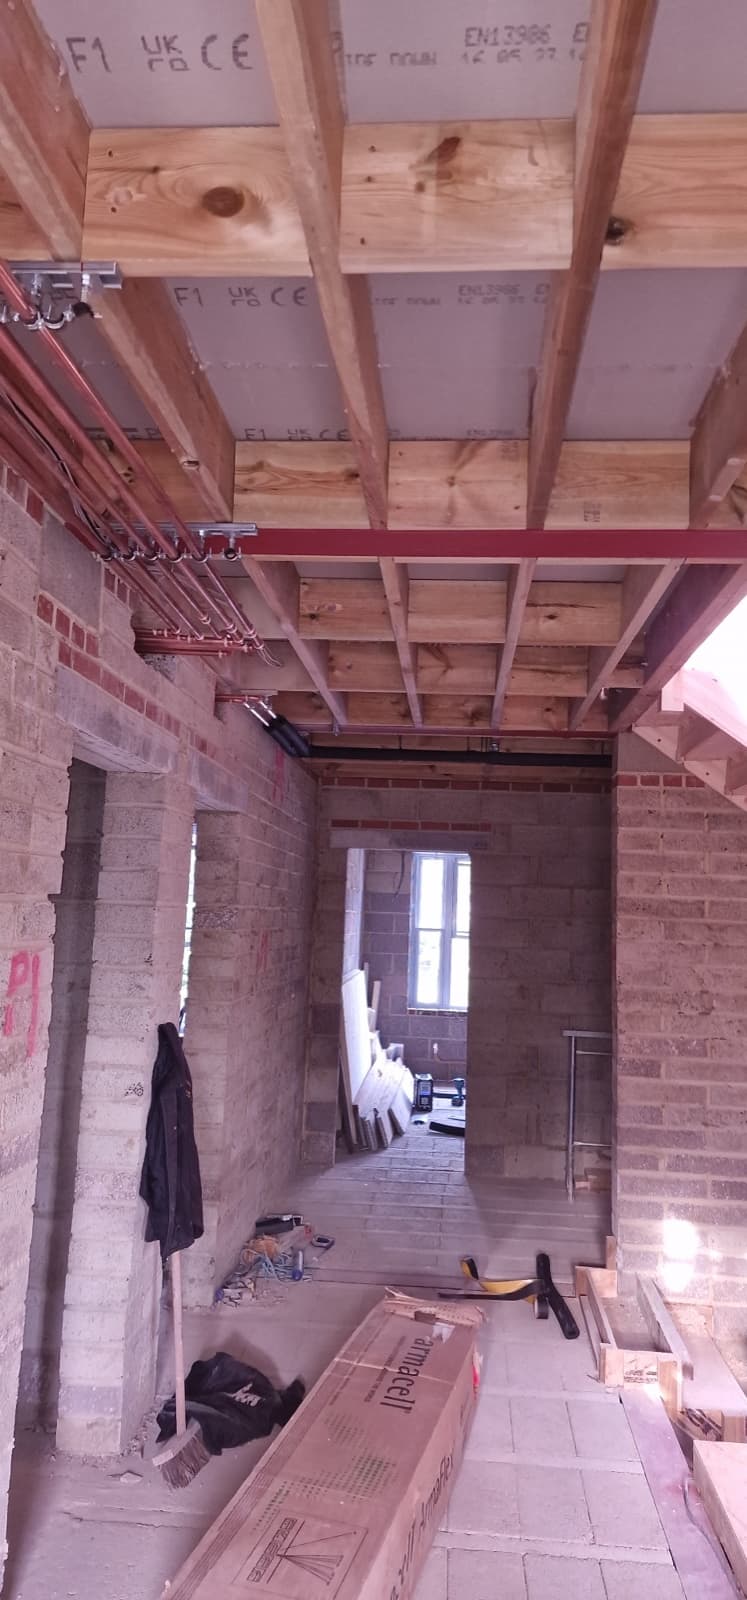
Rising cold and hot supplies and the soil route have to come up through the house, and they need boxing or routing where they will not be an eyesore in the room below. This is decided at first fix, not later.
Pipe protection in floors.
New pipework in a converted loft floor needs positioning where the joists allow and protecting from later screws and nails. Every flooring contractor who comes afterwards is a risk.
Heating for the new space.
A loft is at the end of the circuit by definition, so it is the room most likely to underperform if pump capacity or pipe sizing is marginal.
Extensions and garage conversions
Extending the heating circuit
rather than tacking radiators on to the nearest available pipe. The new leg needs sizing, and the whole system needs rebalancing afterwards. A system that is not rebalanced after an extension is the classic reason the original rooms get colder.
Underfloor heating
is common in extensions and suits them well, since a new floor is being built anyway and underfloor runs at the low flow temperatures Part L now requires. Covered on our underfloor heating page.
Garage conversions
need particular attention to the water supply route and to insulation around any pipework that was previously in an unheated space. Pipes that were fine in a cold garage become pipes in a habitable room, and pipes that ran through the garage to reach an outside tap may now need rerouting.
Kitchen extensions
frequently move the boiler or the sink, both of which have their own consequences. Our kitchen plumbing page covers the waste route question.
Working with your builder
The sequence that goes wrong is the sequence where the plumber is called after the builder has finished first fix carpentry.
What works:
- 1
Feasibility, at design stage. Flow rate, hot water capacity, heating capacity, waste routes. Before drawings are finalised
- 2
Design agreed, including any hot water system change, so it is in the budget
- 3
First fix plumbing, coordinated with the builder, before floors are laid and walls are closed
- 4
Building work continues
- 5
Second fix plumbing : sanitaryware, radiators, connections
- 6
Commission, balance the whole system, and test the new bathroom with the existing one running
Step 1 is the one that gets skipped and the one that costs the most when it is.
Conversions in Milton Keynes: the local picture
1980s and 1990s estates, Furzton, Emerson Valley, Shenley Brook End and Loughton. The heartland of loft conversions in this city, and the group most likely to be gravity fed with tanks in the loft. The hot water system conversation is almost automatic here.
1970s estates, Beanhill, Coffee Hall, Netherfield, Fishermead and Conniburrow. Compact properties with microbore heating pipework, which has limited capacity for extension. Adding radiators to a microbore system needs the leg checked rather than assumed.
Newer estates, Brooklands, Whitehouse, Fairfields, Oakgrove, Tattenhoe Park and Glebe Farm. Usually unvented and well sized, so extensions are more straightforward. Ground floor underfloor heating in screed means any floor penetration needs the pipe positions located first.
Older property in Stony Stratford, Newport Pagnell, Olney and Wolverton. Solid walls, higher heat loss so larger radiators, and drainage that was laid out long ago.
Before the drawings are finalised
- Have the mains flow rate measured
- Establish whether the hot water system supports another bathroom
- If it is a loft conversion on a gravity system, budget for a hot water system change
- Confirm the toilet waste route, or accept a macerator
- Check heating capacity: boiler output, pump, and the pipework feeding the new area
- Size new radiators for the flow temperature the system will actually run at
- Agree first fix timing with the builder before carpentry
- Plan pipe routes and protection in new floors
- Budget to rebalance the whole system afterwards
- Plan to test the new bathroom with the existing one running
Frequently asked questions
Will my shower still work if I add a loft bathroom?
On a combi, both showers share the mains flow, so each gets less. On an unvented cylinder, it is fine. We measure and tell you before you design it.
My loft conversion removes the water tanks. What happens?
If you are on a gravity system, the hot water system has to change, usually to an unvented cylinder or a combi. Budget for it from the start.
Can I put a toilet in a loft?
Yes. Whether it is a gravity waste or a macerator depends on the route to the stack.
Will my existing radiators get colder after an extension?
They can, if pump capacity or pipe sizing is marginal and the system is not rebalanced. Both are checked and dealt with as part of the job.
When should the plumber get involved?
At design stage, before drawings are finalised. That is the visit that prevents the expensive surprises.
Do you work alongside my builder?
Yes, that is the normal arrangement. We agree the first and second fix timings with them at the start.
Do you do garage and basement conversions?
Yes. Both have particular considerations around waste routes, insulation and previously unheated pipework.
Do you handle building control notification?
We notify our own gas and heating work. Your builder or building control officer handles the overall project notification.
You may also need
Get the feasibility done first
Call 07514 312117 or send a WhatsApp with your plans and a photo of your boiler and cylinder. Gas Safe registered 981362, CIPHE member, fully insured.