
New Build Plumbing in Milton Keynes
Tell Us About the Job
Tell us about the job in two minutes and we’ll come back to you with a clear, fixed price.
New build plumbing is the only situation where you get to design the system properly rather than working around what is already there. That is an advantage worth using, and it is routinely squandered by installing what was installed on the last job.
The regulations have moved considerably in the last few years. A system designed to the standards people were building to in 2015 is not compliant now, and more to the point it will not perform the way a current design does.
We carry out first and second fix plumbing for new builds, self builds, conversions and developments across Milton Keynes and the surrounding towns, working alongside your builder or as part of a self build programme. Gas Safe registered, registration number 981362.
- Gas Safe registered 981362
- Fixed price agreed before we start
- Milton Keynes and 20 miles around
- 8am – 8pm, Mon to Sat
Last updated
First fix and second fix
First fix
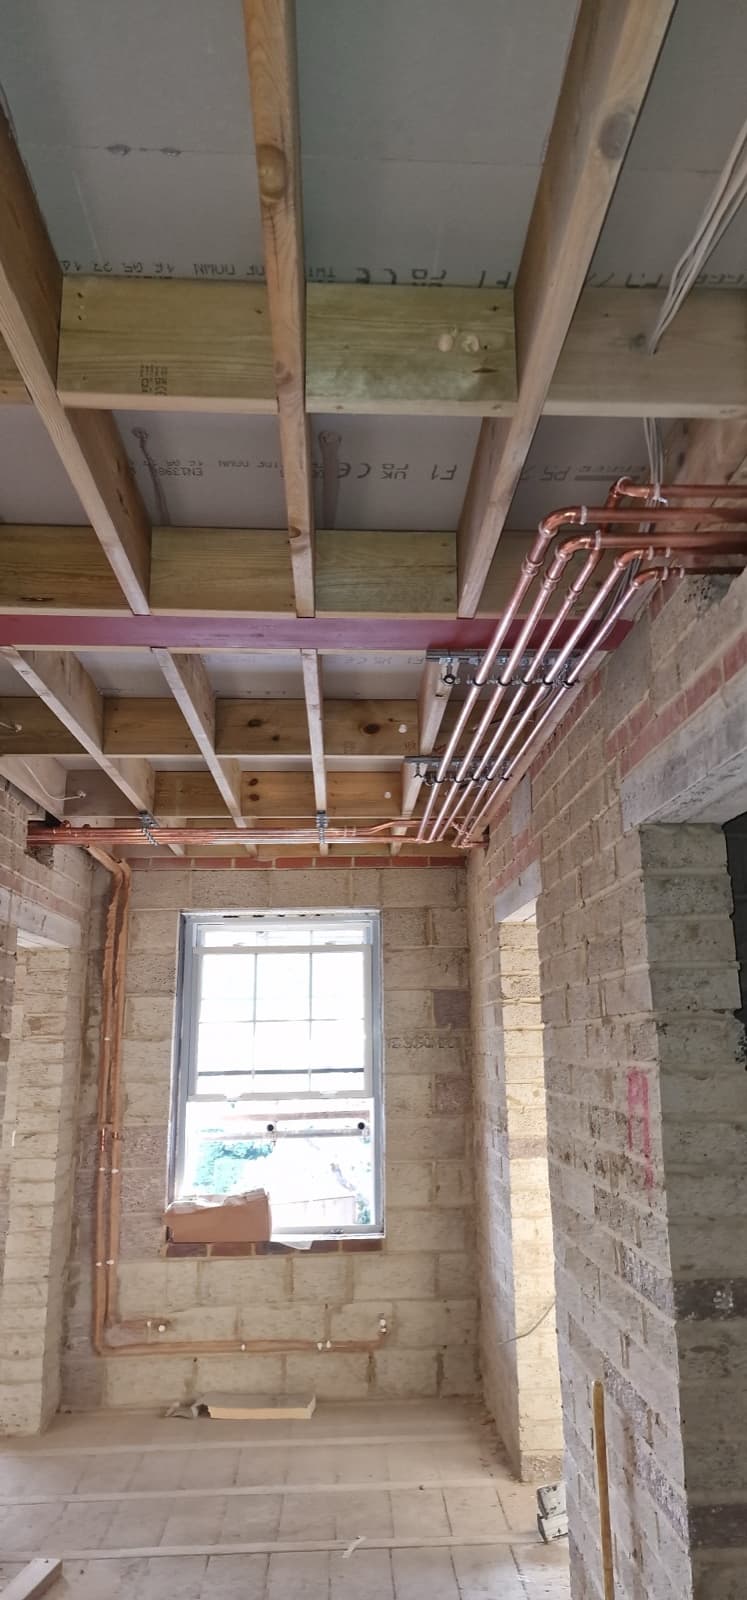
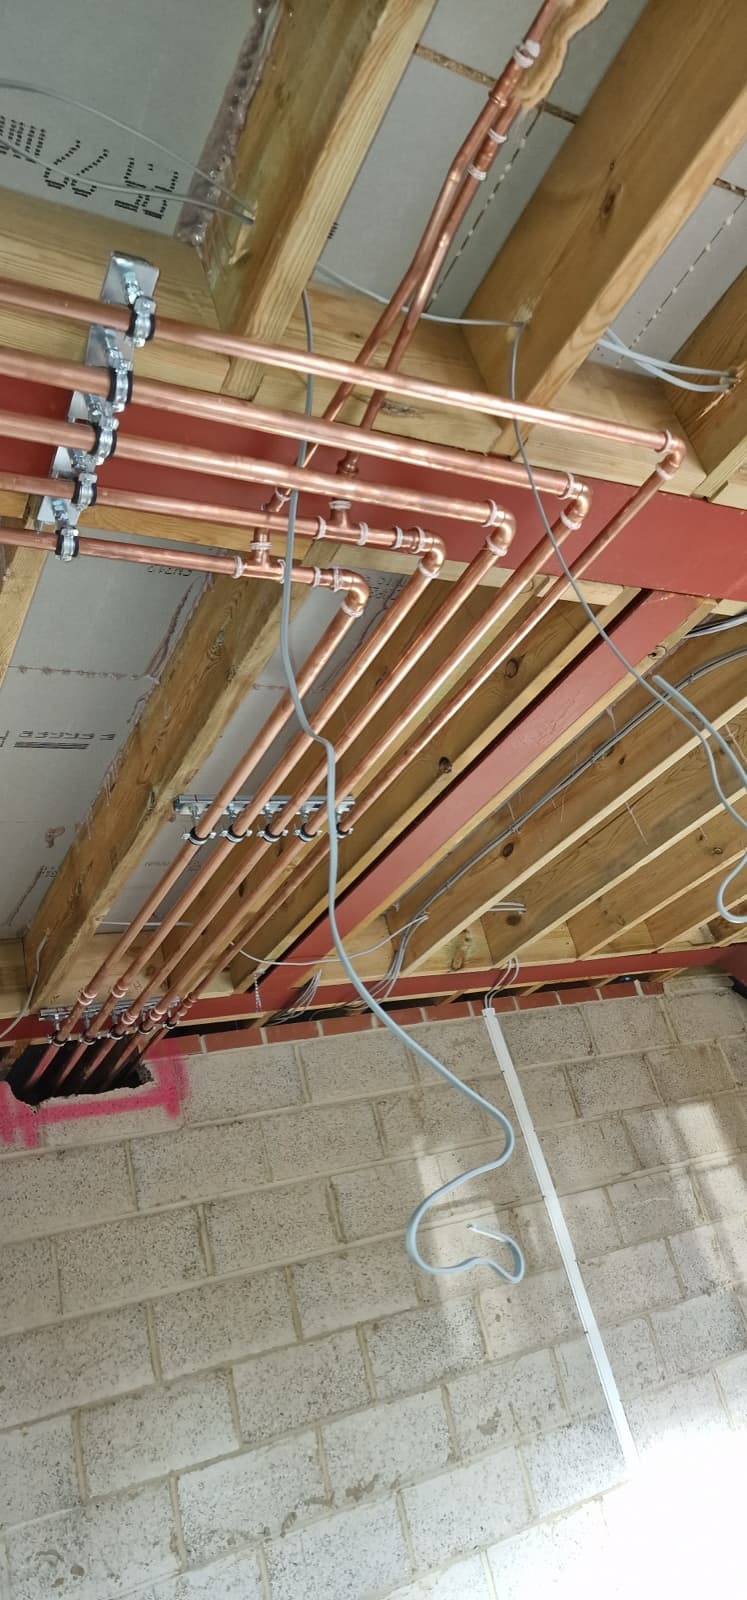
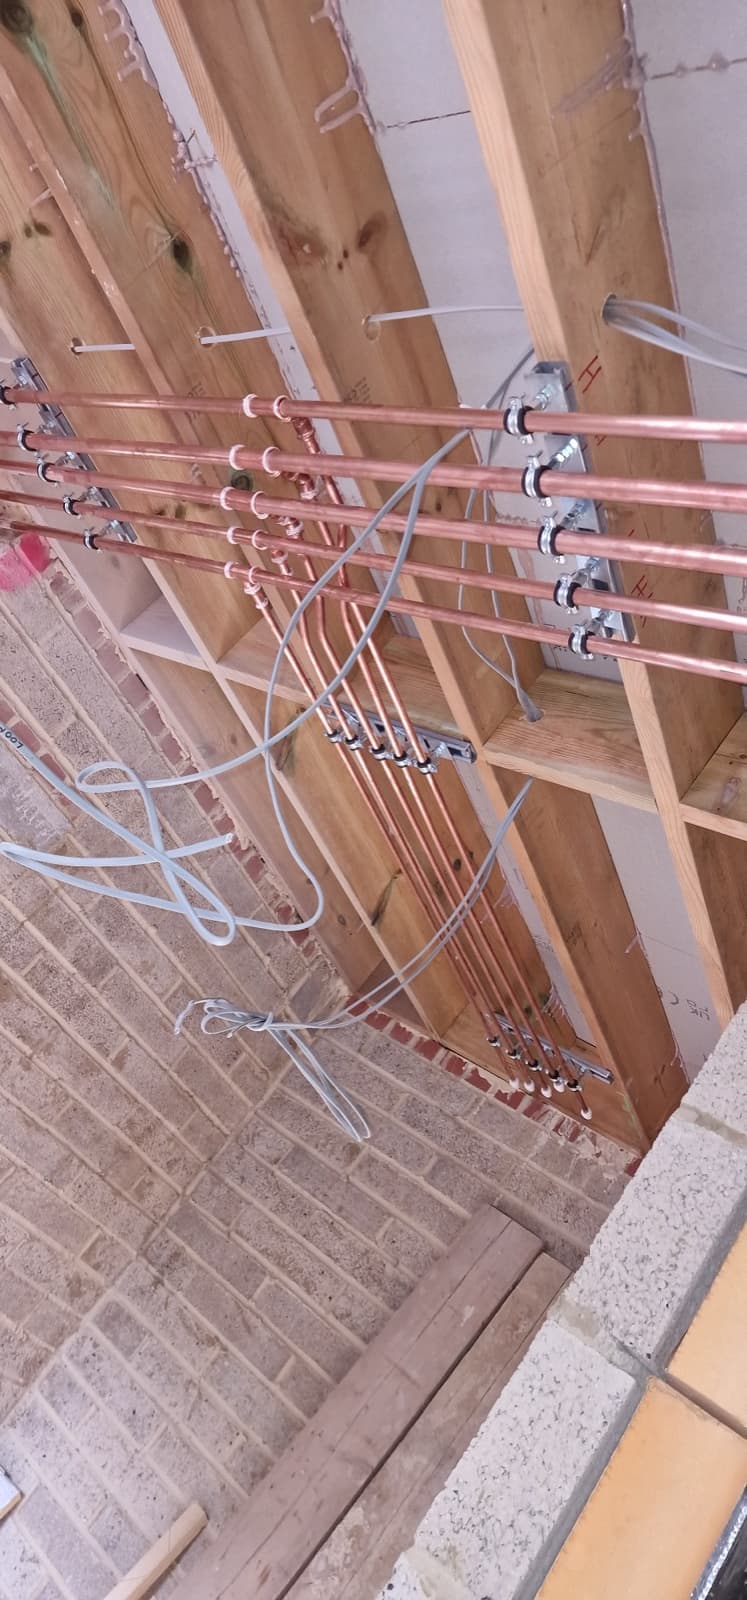
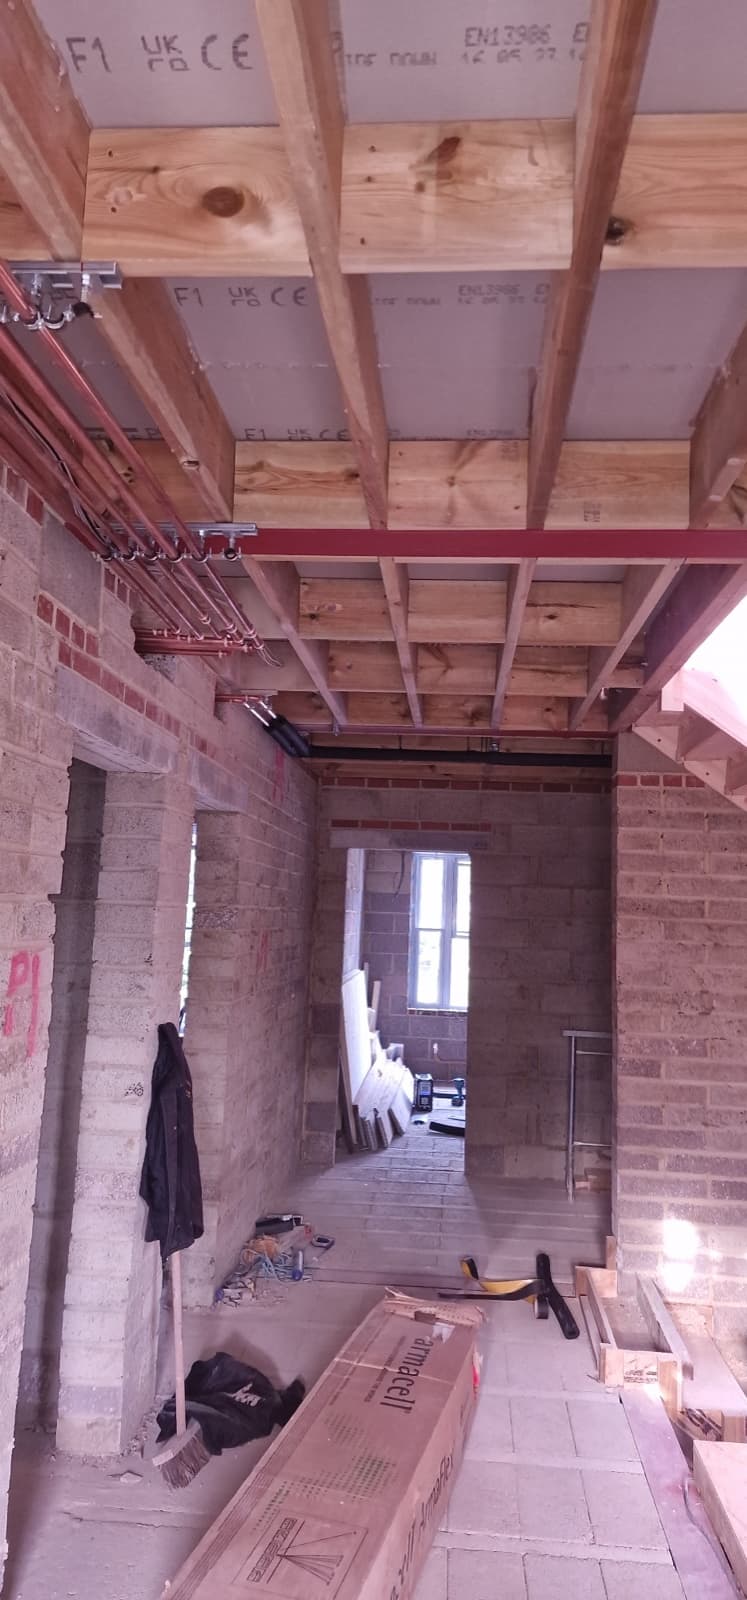
is everything that happens before walls are closed and floors are covered: hot and cold supply runs, waste and soil pipework, heating pipework, underfloor loops, and the provision for every fitting the design specifies. It is pressure tested before anything covers it.
Second fix
is everything that connects to that once the building trades are done: sanitaryware, taps, showers, radiators, the boiler and cylinder, controls, appliance connections, then commissioning and testing.
The gap between them belongs to the plasterers, tilers, floorers and decorators. Getting the timings agreed at the start is what keeps a programme intact.
Designing to current regulations
Part L and flow temperature
New and fully replaced wet heating systems must be designed for a maximum flow temperature of 55°C. That is a design requirement, not a setting applied at the end, and it drives radiator sizing throughout the property. Radiators sized as though the system will run at 75°C will underperform, and the usual response is to turn the flow temperature up, which loses the efficiency the regulation exists to achieve.
Our radiator page covers the sizing consequences.
Boiler Plus
Every new gas boiler in England must achieve at least 92% ErP seasonal efficiency and have time and temperature controls with boiler interlock. A combi installation additionally needs one of weather compensation, load compensation, a qualifying smart thermostat, or flue gas heat recovery.
Part G and water efficiency
New dwellings must be designed so that estimated water consumption does not exceed 125 litres per person per day, and where planning conditions impose the tighter optional requirement, 110 litres. That affects fitting selection, particularly taps, showers, WCs and baths, and it needs to be established at specification stage rather than discovered at building control.
This catches self builders regularly, because the fittings they have chosen on looks alone do not always meet the calculation.
Underfloor heating
Well suited to new build, because the floor is being constructed anyway and because underfloor already runs at the low flow temperatures Part L now requires. Covered on our underfloor heating page.
Hot water strategy
Decided at design stage, and it comes down to bathroom count and simultaneous demand rather than floor area. Two bathrooms in genuine simultaneous use points to a cylinder rather than a combi, and the unvented cylinder page covers sizing.
Self builds specifically
Self builders get more say and carry more risk, so a few things worth knowing:
- Bring the plumber in at design stage, not at first fix. The decisions that constrain everything, waste routes, hot water strategy, heat loss and radiator schedule, all happen on the drawings
- Check your chosen fittings against Part G before ordering
- Do not buy sanitaryware until the layouts are confirmed as achievable. Every self builder has a story about a bath in a garage
- Photograph all first fix pipework before it is covered. This is free and it is invaluable for the entire life of the building
- Plan for future access to concealed cisterns, shower valves, manifolds and stopcocks
- Agree who notifies what. We notify our own gas and heating work. Overall project notification sits with you or your building control officer
Sequence and coordination
- 1
Design stage. Heat loss calculation, radiator or underfloor schedule, hot water strategy, waste and soil routes, incoming supply sizing
- 2
Incoming services. Supply pipe laid to the right size and depth, covered on our water supply pipe page
- 3
First fix, coordinated with the builder’s programme, pressure tested and photographed before covering
- 4
Building trades
- 5
Second fix
- 6
Commission, balance, and hand over properly, including explaining the controls to whoever will live there
Step 6 is the one that gets rushed. A correctly designed system running at factory default settings with an unbalanced circuit performs like an averagely designed one.
New build in Milton Keynes: the local picture
Milton Keynes is still growing, and the current expansion areas including Whitehouse, Fairfields, Glebe Farm, Tattenhoe Park and the eastern expansion produce a steady stream of both volume new build and individual self build and custom build plots.
Two local factors worth building in from the start:
Hard water. The city averages around 300 mg/l of calcium carbonate through Anglian Water, with MK8 at roughly 317 against a UK average of 207. On a new build this is the cheapest possible moment to deal with it: a scale reducer on the boiler feed as standard, and a decision about whether to plumb in a water softener while the walls are open and a drain connection is easy. Retrofitting a softener later is a much bigger job.
Underfloor heating in ground floor screed is standard on the newer estates. Its position needs recording, ideally photographed, because every future kitchen, wet room or flooring job depends on knowing where it runs.
Checklist for a new build or self build
- Heat loss calculated room by room, not estimated
- Radiators sized for 55°C flow, not 75°C
- Hot water strategy decided on bathroom count and simultaneous demand
- Incoming supply pipe sized for the finished house, not the minimum
- Fittings checked against the Part G water efficiency calculation
- Boiler Plus efficiency measure specified and in the budget
- Scale reducer specified as standard
- Softener considered while walls are open
- All first fix pressure tested and photographed before covering
- Access designed in for cisterns, valves, manifolds and stopcocks
- Underfloor loop positions recorded
- Commissioning, balancing and a proper handover in the programme
Frequently asked questions
When should the plumber get involved in a self build?
At design stage. The decisions that matter are made on the drawings, and involving a plumber at first fix means working around choices already made.
What is Part G water efficiency?
A requirement that new dwellings are designed so estimated consumption does not exceed 125 litres per person per day, or 110 where a planning condition imposes the tighter optional standard. It affects which taps, showers and WCs you can specify.
Combi or cylinder for a new house?
Bathroom count and simultaneous use decide it, not floor area. Two bathrooms in genuine simultaneous use points to a cylinder.
Should I put underfloor heating in?
It suits new build well and it already meets the low flow temperature requirement. Floor coverings need deciding before design, since they affect the calculation.
Do you work with our main contractor?
Yes. We agree the first and second fix timings against their programme at the start.
Do you handle building control?
We notify our own gas and heating work and provide the certification. Overall project notification is yours or your building control officer’s.
Can you take on a whole development?
Tell us the scale and the programme and we will be straight with you about what we can commit to.
Why photograph the first fix?
Because every future job in that building depends on knowing where the pipes and underfloor loops run. It costs nothing and it pays back for decades.
You may also need
Get involved at design stage
Call 07514 312117 or send a WhatsApp with your plans. Gas Safe registered 981362, CIPHE member, fully insured.