
Wet Room Installation in Milton Keynes
Tell Us About the Job
Tell us about the job in two minutes and we’ll come back to you with a clear, fixed price.
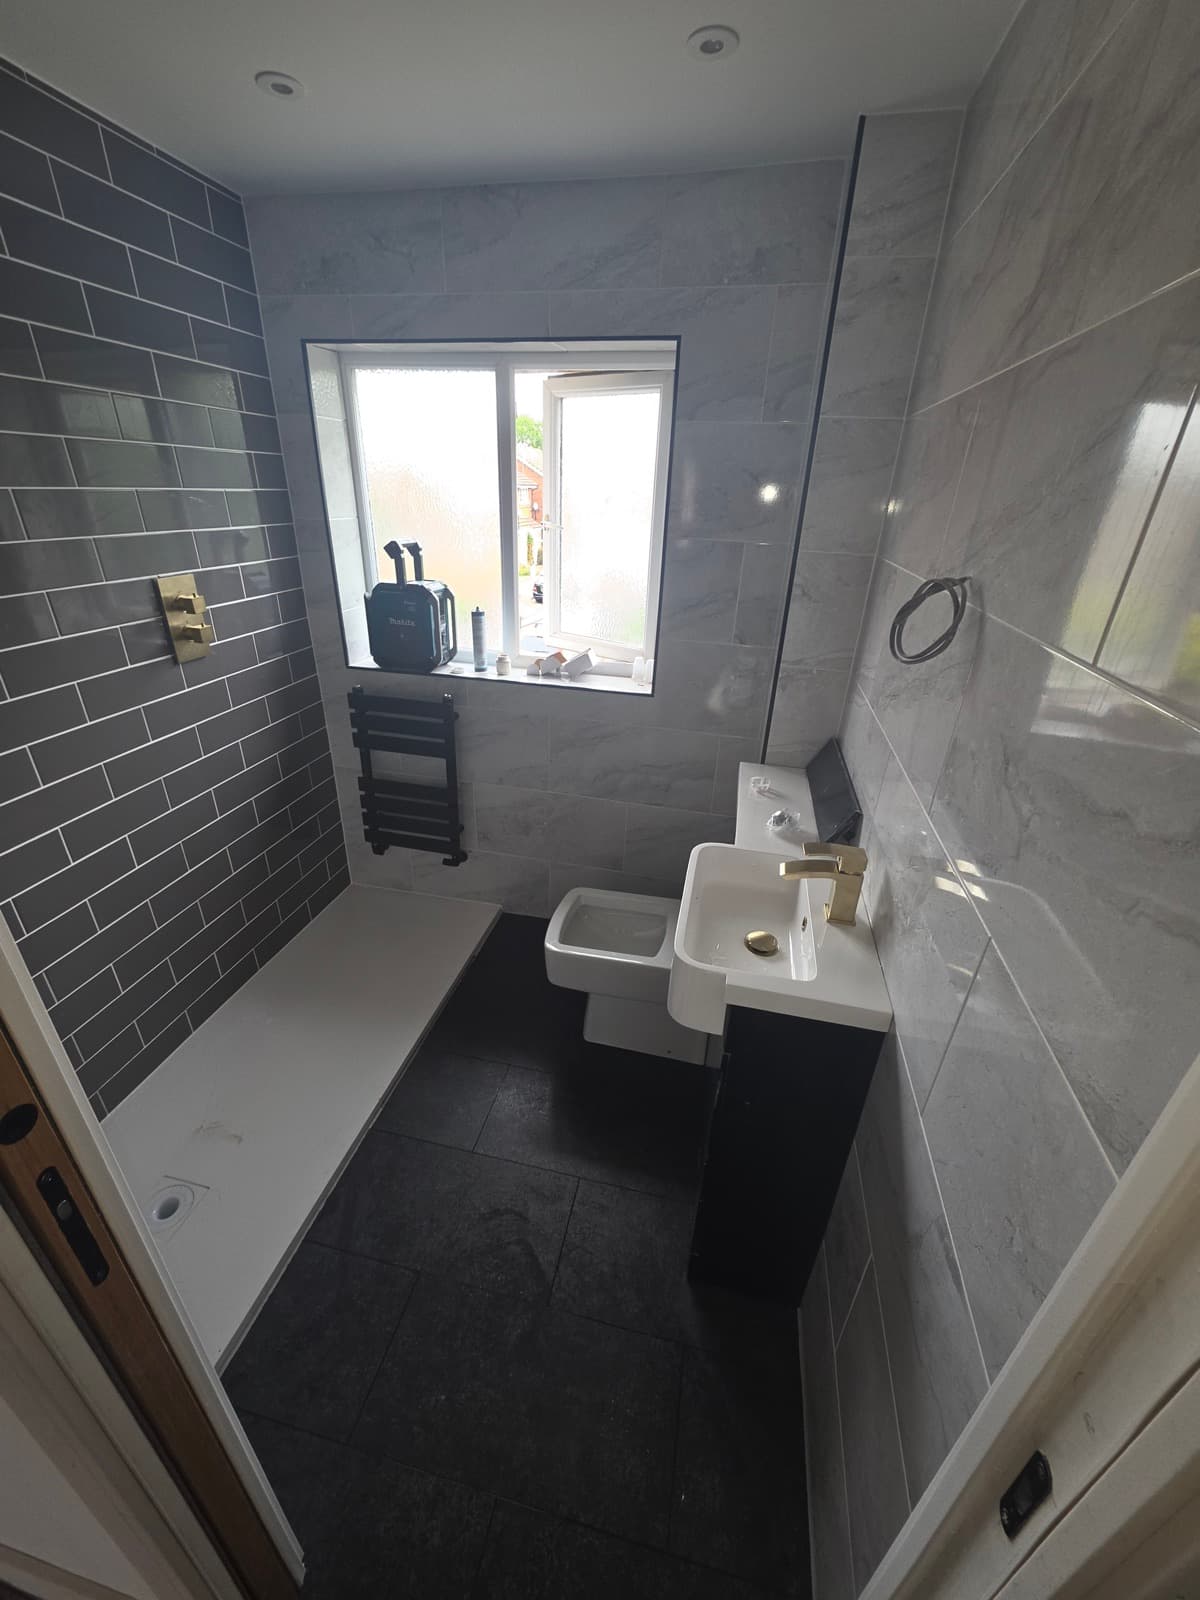
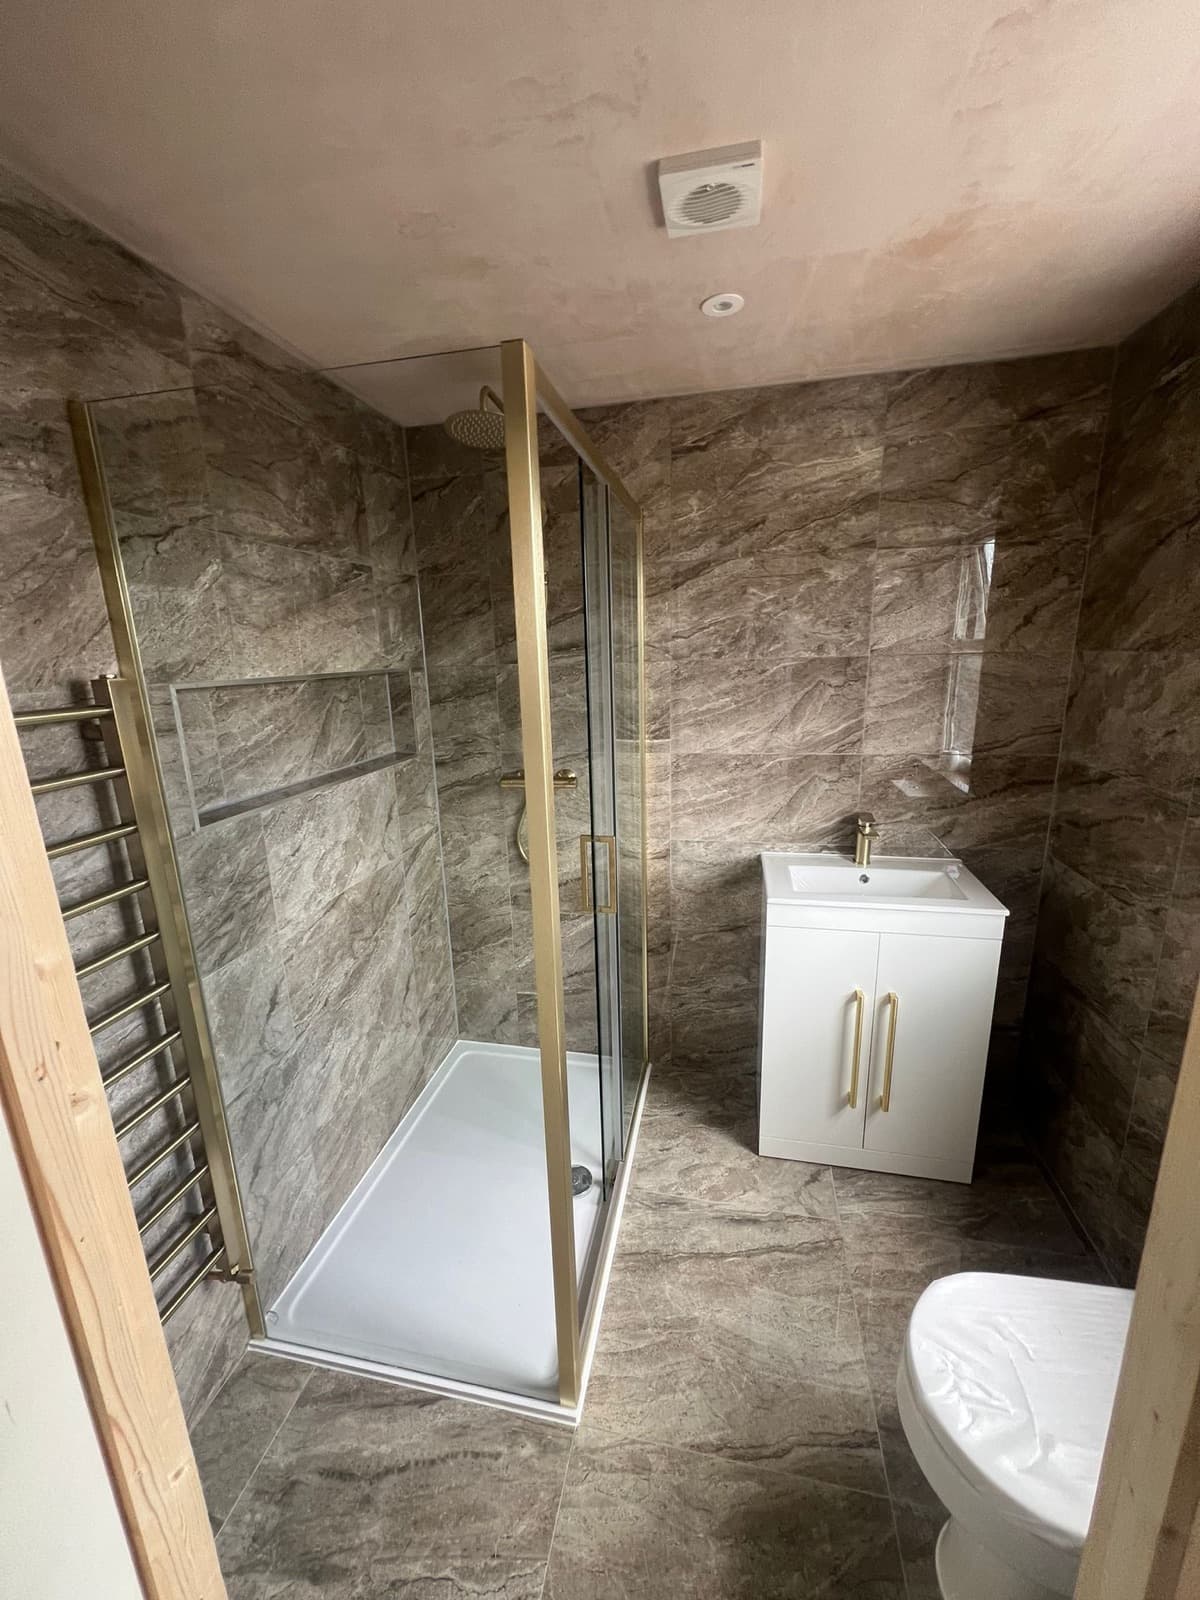
A wet room is the least forgiving room in a house to get wrong. In a normal bathroom, a small error in the drainage is absorbed by the shower tray. In a wet room the floor is the tray, and water that does not run to the gully will find somewhere else to go, usually the ceiling below.
Almost every wet room failure traces back to one of two things: the fall was wrong, or the waterproofing and the drainage were not planned together. Both are decided before a single tile is laid.
We do the plumbing and drainage side of wet rooms across Milton Keynes and the surrounding towns, for homes, rental properties and commercial premises. Gas Safe registered, registration number 981362.
- Gas Safe registered 981362
- Fixed price agreed before we start
- Milton Keynes and 20 miles around
- 8am – 8pm, Mon to Sat
Last updated
What we do, and what we don’t
Worth saying plainly, as on our bathroom plumbing page.
We do:
the drainage design, the gully and trap, the pipework, the fall former or floor preparation for drainage purposes, the shower valve and all associated plumbing, and the coordination of all of that with whoever is tanking and tiling.
We don’t:
tanking, tiling, plastering, flooring or decorating.
How it works in practice:
most people have a tiler already, or a builder bringing the trades. The plumbing and the waterproofing have to be planned together and installed in the right order, so we agree that sequence with your tiler at the start rather than turning up and hoping. If you want a single contractor for the whole room, we are not that, and it is better to know now.
The plumbing decisions that make or break it
The fall and the gully
Water has to run to the drain, and it does that because the floor slopes towards it. That slope is created either by a preformed sloping tray former set into the floor, or by building the fall in screed on a solid floor.
Get the fall too shallow and water sits. Get it uneven and water runs to a corner. Both are visible within a week of use and both mean lifting the floor to fix.
The gully position is the first decision, not the last. It has to be somewhere the waste can actually run to with adequate fall underneath it, which is a separate constraint from where it looks best in the room.
Drainage capacity
A wet room floor takes the full flow of the shower with nowhere to buffer it. The gully needs to remove water at least as fast as the shower delivers it, which sounds obvious and is routinely overlooked when someone fits a high-flow shower to a standard gully.
If you are specifying a large rainfall head or multiple outlets, the drainage has to be sized for it. Linear channel drains have a higher capacity than a standard square gully and are frequently the right answer.
The trap and access
Every gully has a trap holding a water seal to keep drain smells out. It also collects hair and soap, and it needs to be cleanable. A gully with no practical access is a gully that eventually smells or backs up with no way to deal with it.
Check the removable section is genuinely removable once tiling is in place, not just in the brochure photograph.
Floor construction, which decides how difficult this is
Timber floor.
The joists need the drainage and former accommodating, which usually means the finished floor level rises, or the joists are notched, which has structural limits. This needs working out at design stage. It is entirely doable and it is not something to improvise on the day.
Solid concrete floor.
Generally easier for falls, since screed can be laid to gradient. The complication is getting the waste run out of the floor, which may mean breaking out.
Solid floor with underfloor heating in screed.
Common on the newer Milton Keynes estates, and the one that needs the most care. You cannot cut into a screed containing underfloor heating pipework without knowing exactly where those pipes run. This is worth establishing before anyone lifts a chisel.
Waterproofing, and where our work ends
The floor and walls are tanked with a waterproof membrane system before tiling. That is your tiler’s work, and it is critical.
What matters from our side is that the tanking and the drainage are compatible and installed in the correct sequence, particularly the bond between the membrane and the gully flange. This joint is where a large share of wet room leaks originate, and it fails when the two trades work independently.
We agree that detail with your tiler before either of us starts.
What the water system needs to deliver
A wet room is usually chosen for a big, generous shower, and that only works if the system supports it.
Combi:
limited by incoming mains flow rate. Measure it before choosing the shower.
Gravity fed:
low pressure, needs a pump, and a pump plus a high-flow wet room shower is a demanding combination worth checking carefully.
Unvented cylinder:
the best starting point, mains pressure at every outlet.
Our shower installation page covers this in more detail. The point for a wet room specifically is that the drainage is sized to match the shower, and the shower is sized to match the system, so all three decisions have to be made together.
Wet rooms in Milton Keynes: the local picture
Newer estates, Brooklands, Whitehouse, Fairfields, Oakgrove, Tattenhoe Park and Glebe Farm. Usually unvented, so water performance is good. The constraint is ground floor underfloor heating in screed, which needs locating before any floor work.
1980s and 1990s estates, Furzton, Emerson Valley, Shenley Brook End and Loughton. Frequently timber upper floors and gravity hot water. Both need resolving: the floor build-up for the drainage, and the water system for the shower.
1970s estates, Beanhill, Coffee Hall, Netherfield, Fishermead and Conniburrow. Compact bathrooms where a wet room genuinely helps, because removing the tray and the enclosure recovers usable space. Waste routes are the constraint.
Older property in Stony Stratford, Newport Pagnell, Olney and Wolverton. Solid floors, thick walls, and waste runs that need planning rather than assuming.
Hard water everywhere. At around 300 mg/l across the city and roughly 317 in MK8 against a UK average of 207, a wet room means more exposed tiling and glass to mark, and a thermostatic cartridge that will scale like every other one here. Choose a valve with available cartridges, and consider a softener while the room is open.
Accessibility
A large share of wet rooms are installed for level access rather than for looks, and the requirements are different. Grab rail positions need noggins behind the plasterboard, which has to happen before boarding. Seat positions need planning against the shower position. Controls need to be reachable from a seated position.
If accessibility is the reason for the wet room, say so at the start, because it changes decisions that cannot be revisited later.
Common mistakes
What goes wrong, and why:
- Choosing the gully position for looks rather than for the waste run
- Fitting a high-flow shower to a standard capacity gully
- Not establishing the finished floor level on a timber floor until fitting day
- Cutting into screed containing underfloor heating without locating the pipes
- Tiler and plumber working independently on the gully-to-membrane joint
- No practical access to the trap once tiled
- Forgetting the door threshold detail, so water reaches the hallway
- Leaving the accessibility requirements until after the walls are boarded
Frequently asked questions
Can any bathroom become a wet room?
Most can, but the floor construction and the waste route decide how involved it is. Timber upper floors need the build-up working out at design stage.
Will the rest of the room get soaked?
Not if the fall, the drainage capacity and the screen position are right. A wet room is not a room you hose down, it is a room where the floor is the tray.
Do you do the tanking and tiling?
No, we do the plumbing and drainage side. We work alongside your tiler and agree the gully and membrane detail with them before either of us starts.
Can I have a wet room upstairs?
Yes, commonly. The floor build-up and structural implications need working out first, which is a design conversation rather than a fitting-day one.
What about underfloor heating in the wet room?
It works well, and it helps the floor dry. If the property already has underfloor heating in screed, its position must be established before any floor work begins.
Is a wet room good for accessibility?
Yes, that is one of the main reasons they are fitted. Tell us at the start so grab rail and seat provision can be planned before the walls are boarded.
Do wet rooms leak?
Badly built ones do, and almost always at the joint between the waterproof membrane and the gully, or because the fall is wrong. Both are avoided by planning rather than by product choice.
Do you fit wet rooms in commercial premises?
Yes, including accessible washroom facilities in offices, shops and small commercial units.
You may also need
Plan it properly first
Call 07514 312117 or send a WhatsApp with a photo of the room and the floor construction if you know it. Gas Safe registered 981362, CIPHE member, fully insured.